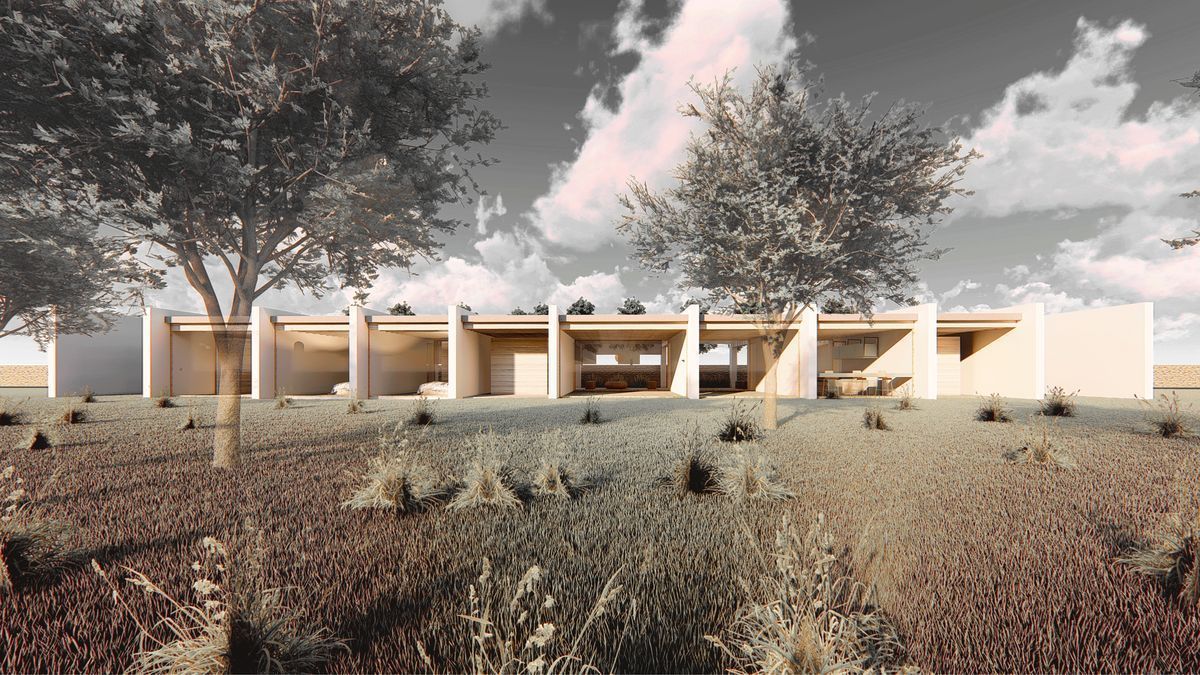
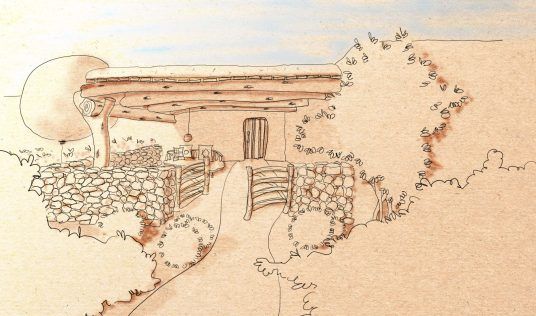
From the developer plans are received for a single-family home, located on a farm the slope of which was previously developed with a series of terraces. They are arranged in lines, one after another, generating a series of repeating spaces, which were used for the planting of some fruit trees and dry cultivation.
The central idea of the project is to maintain this terrace formation—wall, space, wall—but this time on a human scale. In order to do this, given that the existing terraces extend along the longitudinal axis, the newly build terraces must be developed perpendicular to this, along the transversal axis.
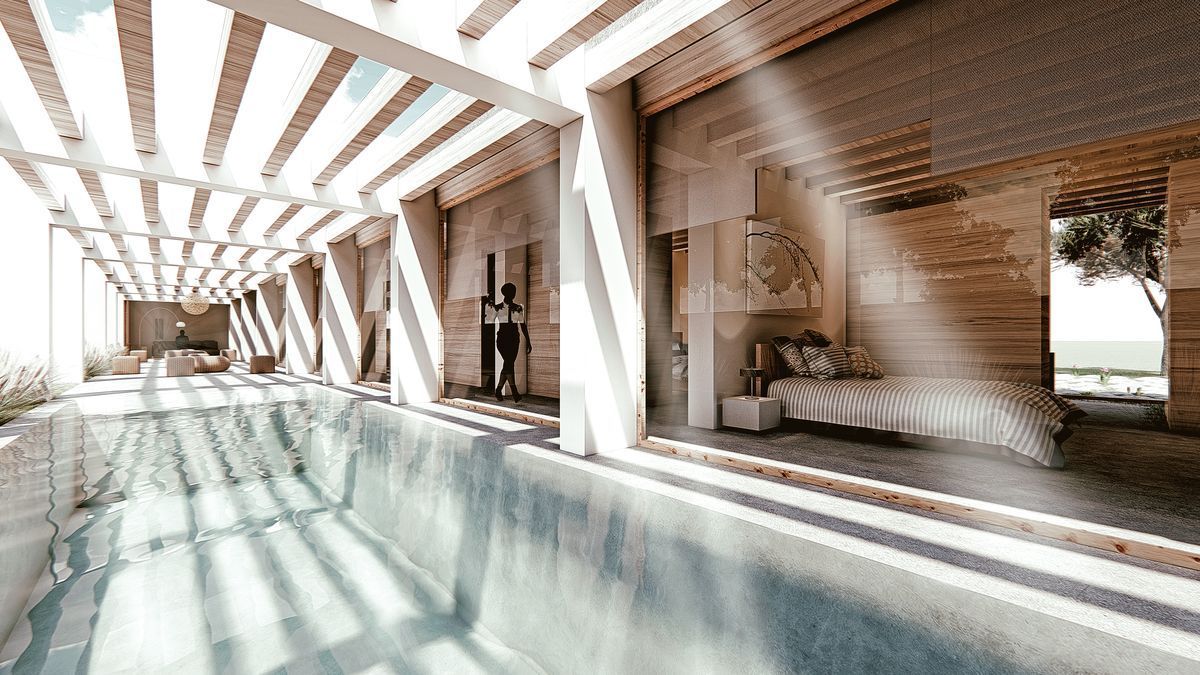
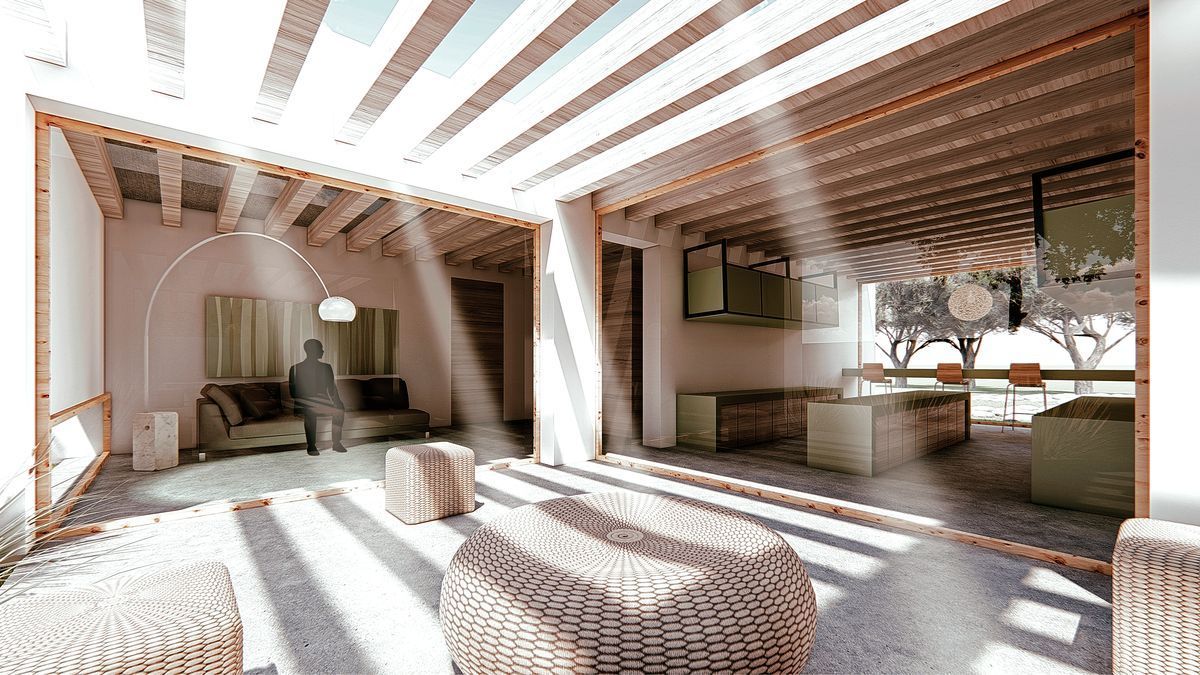
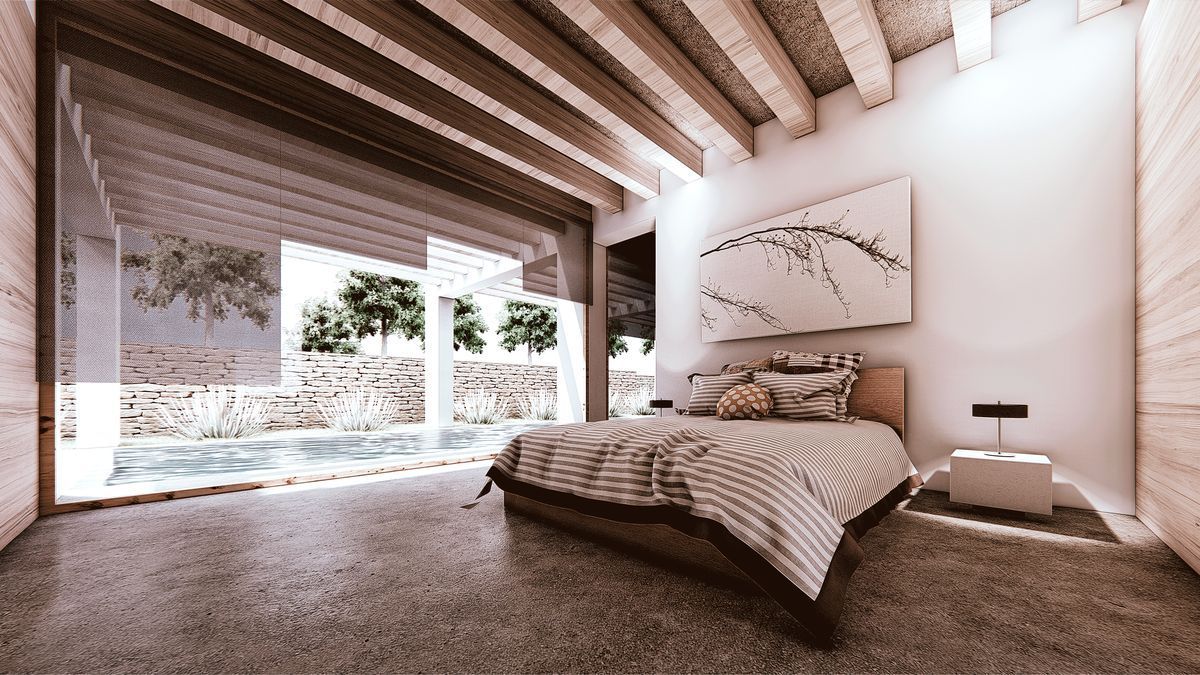
This change in direction also allows for a south-facing orientation, the light from which is filtered through a collection of wooden beams, which go on to form the roof of the home.
Under these rafters is found an outdoor area set off by a chiaroscuro effect emphasized through inclusion of water, generating a wealth of textures.
Thanks to this space, the dwelling behaves in different ways, expanding or withdrawing according to the climate.