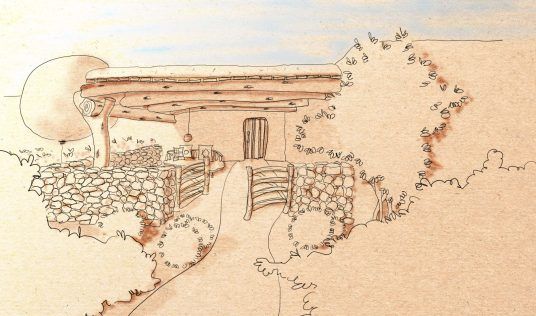
The idea behind the Sant Josep De Sa Talaia house is linked to having geographically reflected about the terrain and how it bestows the space to be inhabited its architectural premise.
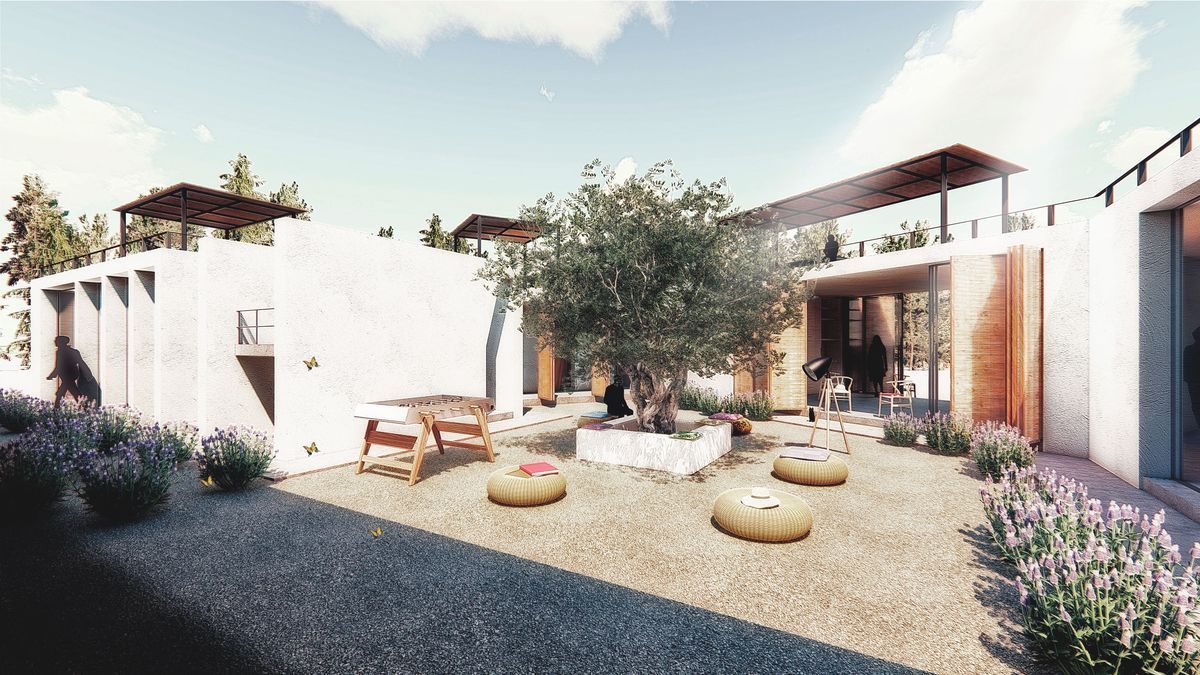
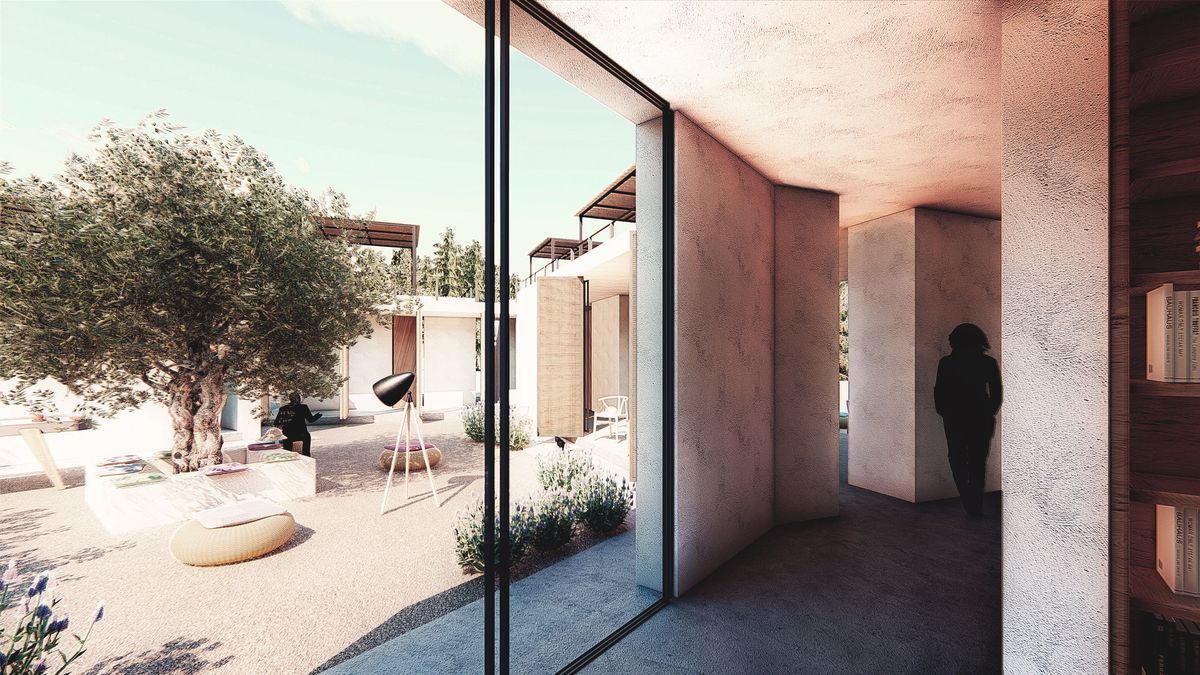
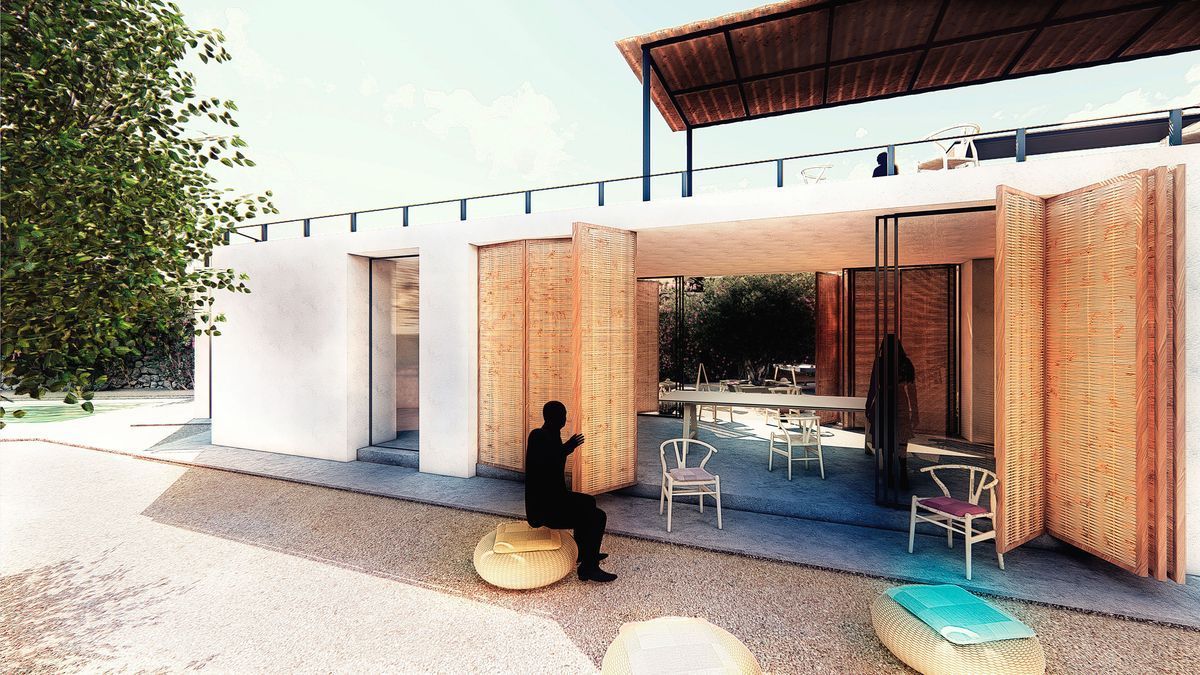
The terrace divides the plot in two and represents the main axis of the concept behind the proposal. This abrupt gradient is where our space is to be located, creating an element of surprise given that the house itself is not immediately visible; instead, it appears gradually as you walk downstairs, making it a central theme of the entire house. Before reaching the second level, where the house itself is located, one comes across a series of wicker pergolas that start at the roof; they appear to float in space, projecting a somewhat disconcerting feeling of weightlessness. Upon descending to the second level, the space opens up like a courtyard, where interior and exterior merge in an apparent permanent dialogue. The house itself possesses a certain structural materiality, yet its spaces are transparent and the landscape blends in with the architecture, all of which beckons us to go on a fluid stroll through its corridors without ever losing sight of the setting within which it is inserted.
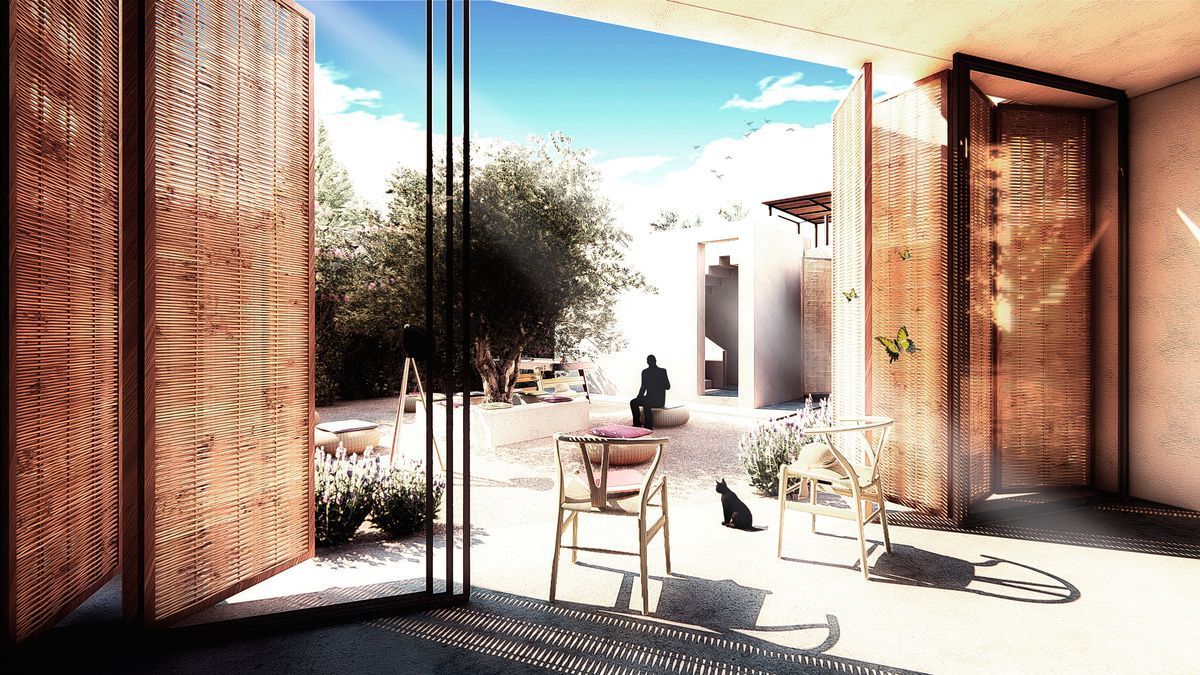
One of its most iconic features is the Olive Tree, which stands in the centre of the courtyard and serves as a meeting point and symbol of earth, time and events. Another extremely important element is the staircase that lead up to the pergolas – a symbol of the passage towards dreaminess and relaxation. Our architectural premise aims to associate emotions and the home, all whilst involving the landscape as a constructive element. Another element that is important to us and which we would like to highlight is craftsmanship by way of a qualitative contribution to our projects. In line with this, wicker is used as the home’s epidermis, at times shying away to reveal its entrails. Wicker acts as a filter for the light and encompasses the space in a natural hue of warmth. Consequently, an architecture that achieves an insoluble hybridism by blending in with the natural and human space is sought.