Can Riera

The Project   |   Concept Design   |   Gallery

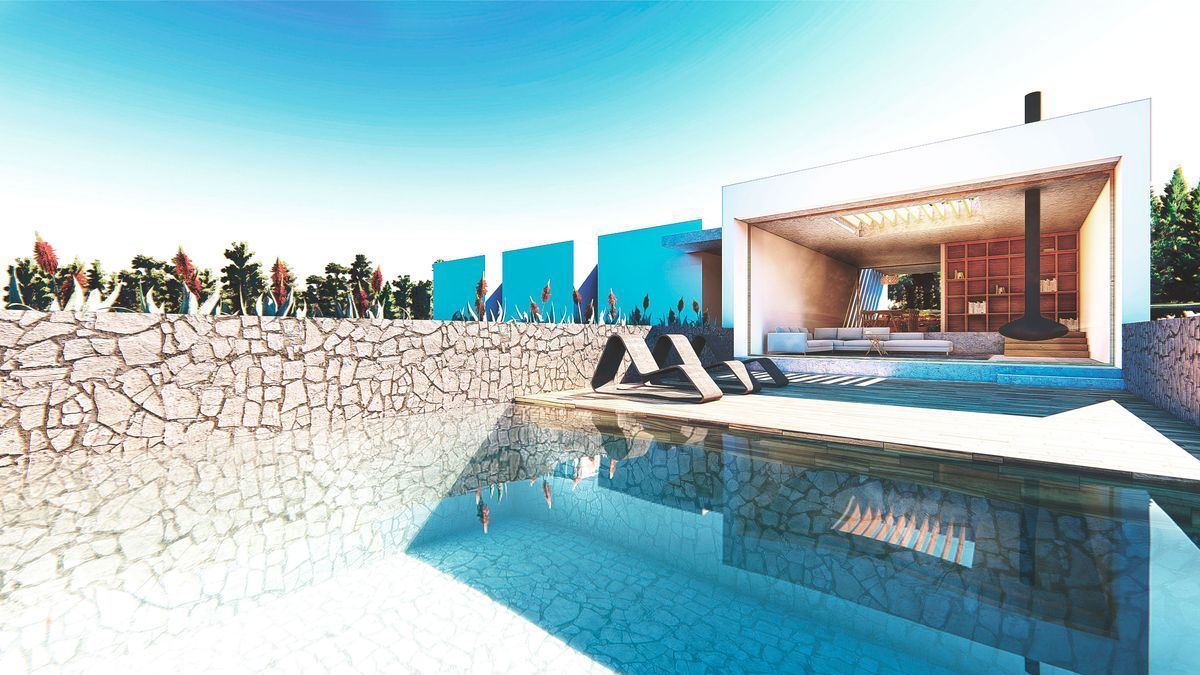
The developer provides us the commission for designing a house on the lower side of a mountain slope.

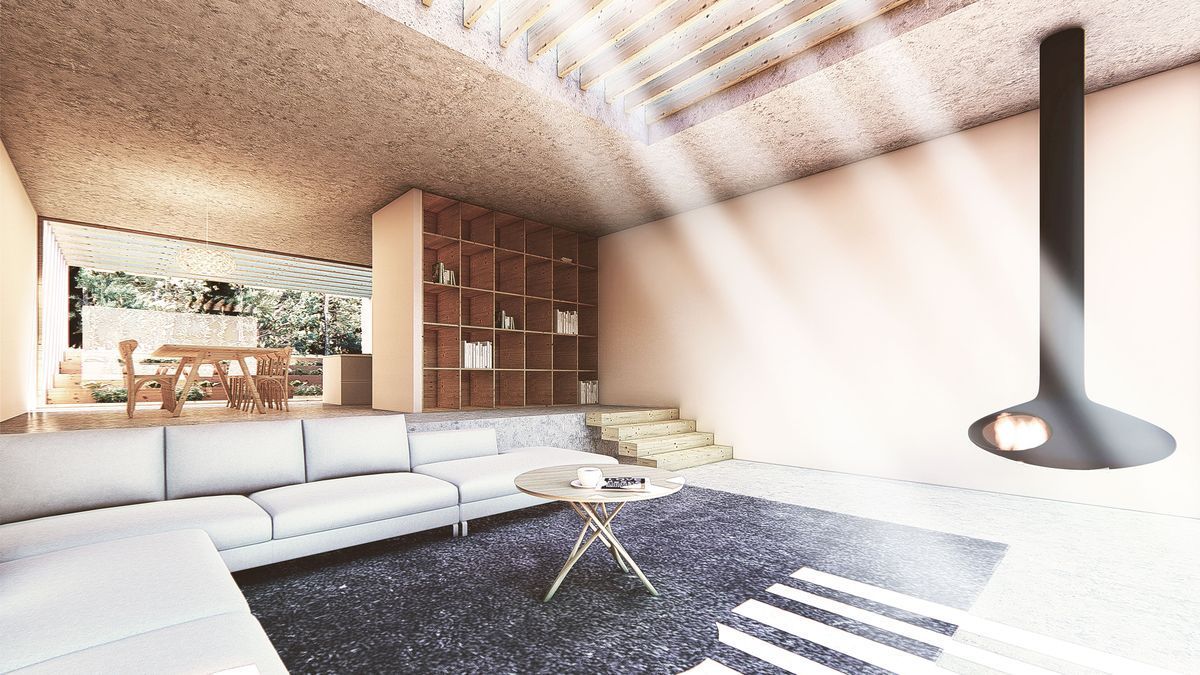
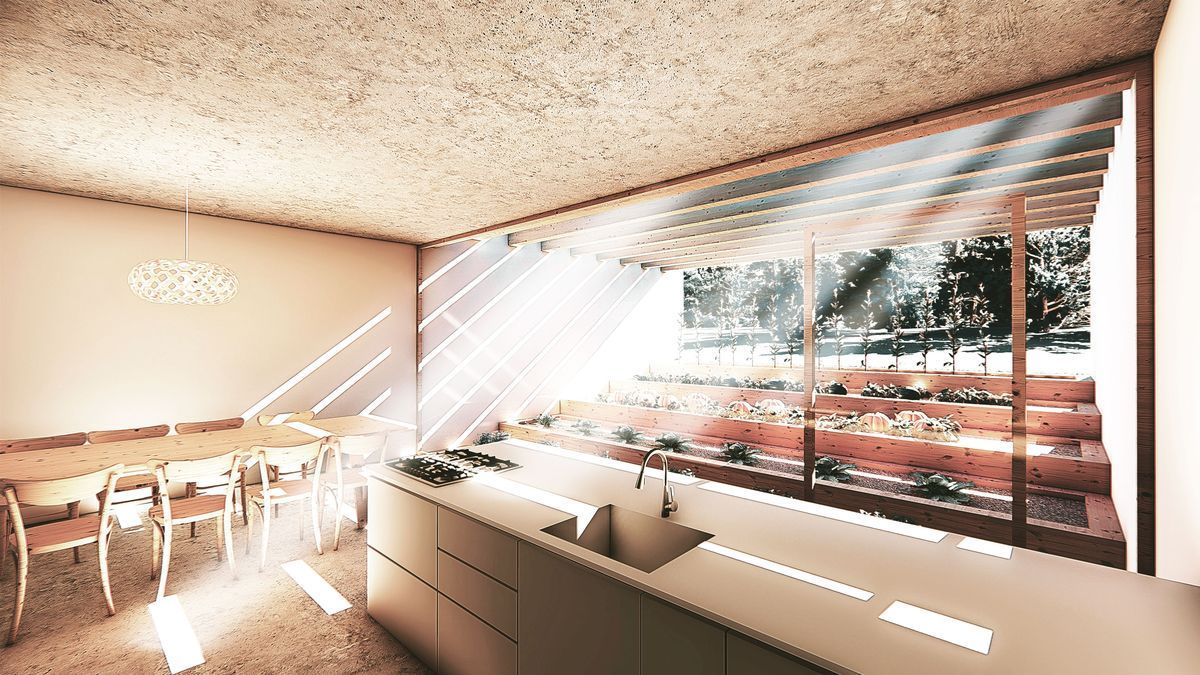
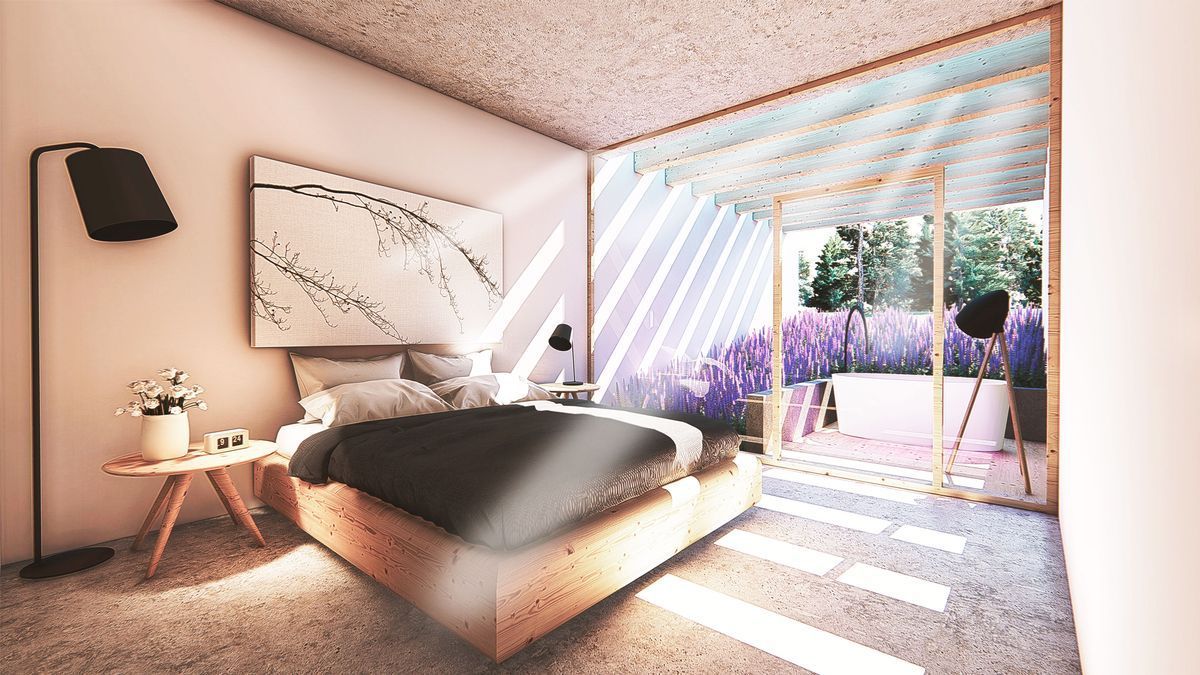
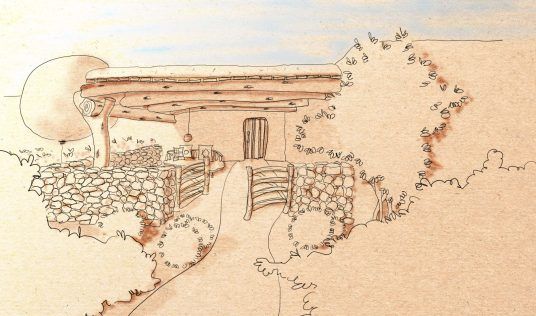
Due to this location, the plot has a moderated slope. The house is designed in such a way that the terrain enters within it, diluting the boundaries between the built and nature.

The house is adapted to the terrain in several levels, levels that are especially relevant in the volume that contains the living, dinner room and kitchen, where the space wins height as the level of the terrain goes lower.

Do you have a project in mind?
ENG | ESP
Privacy Overview

This website uses cookies so that we can provide you with the best user experience possible. Cookie information is stored in your browser and performs functions such as recognising you when you return to our website and helping our team to understand which sections of the website you find most interesting and useful.

Strictly Necessary Cookies

Strictly Necessary Cookie should be enabled at all times so that we can save your preferences for cookie settings.

3rd Party Cookies

This website uses Google Analytics to collect anonymous information such as the number of visitors to the site, and the most popular pages.

Keeping this cookie enabled helps us to improve our website.