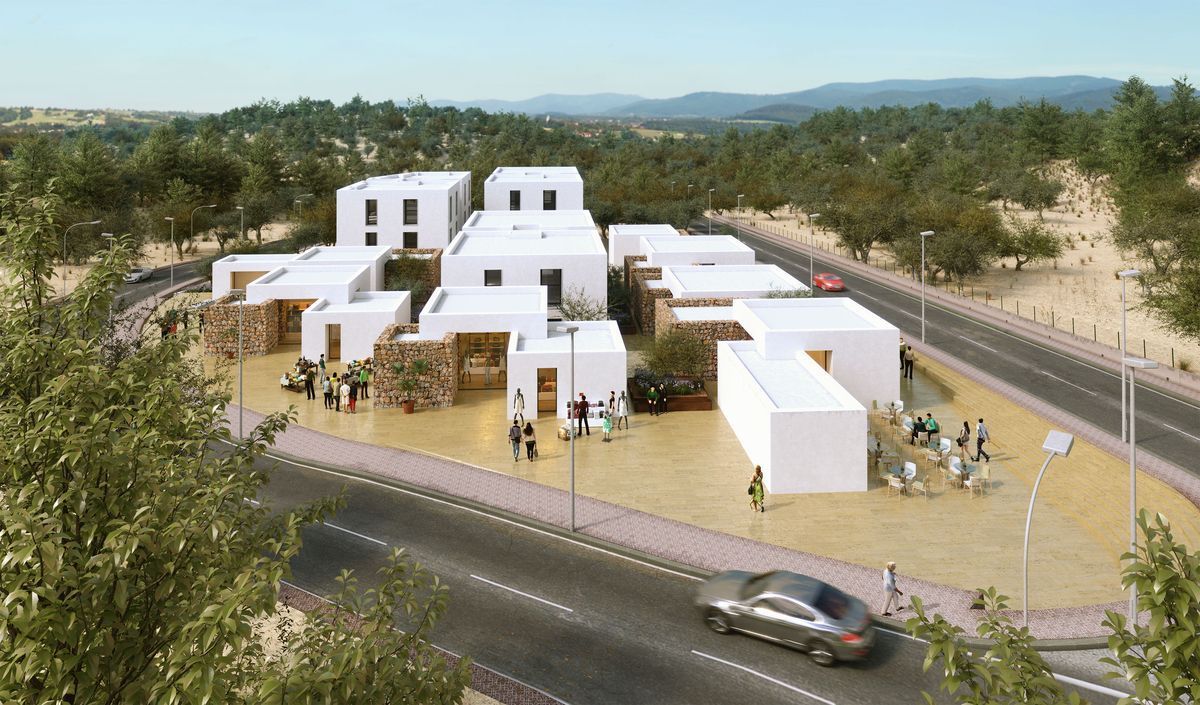
From the developer we have received the job for the construction of a multi-family building composed of 16 residential units and 7 commercial sites. In discussions with the developer, this involves two premises, one that the building must be made up of cubic shapes, and two, that the commercial buildings should be separated from the dwellings. A visit was made to the site, which is located on the western edge of town, on a corner plot between two roads. The topography of the plot traces a descending gradient that spans a grade of about 5 meters. Given that, a system for developing the space is proposed which employs a grid measuring 11 x 11 meters, over which the structures will be arranged. The grid is adapted to the topography, thus placing structures of greater height in the lower zone of the site, and those of lower height in the upper areas, for the most part equalizing the height of the ridge caps of the entire set, allowing in this way for a less abrupt transition between levels.
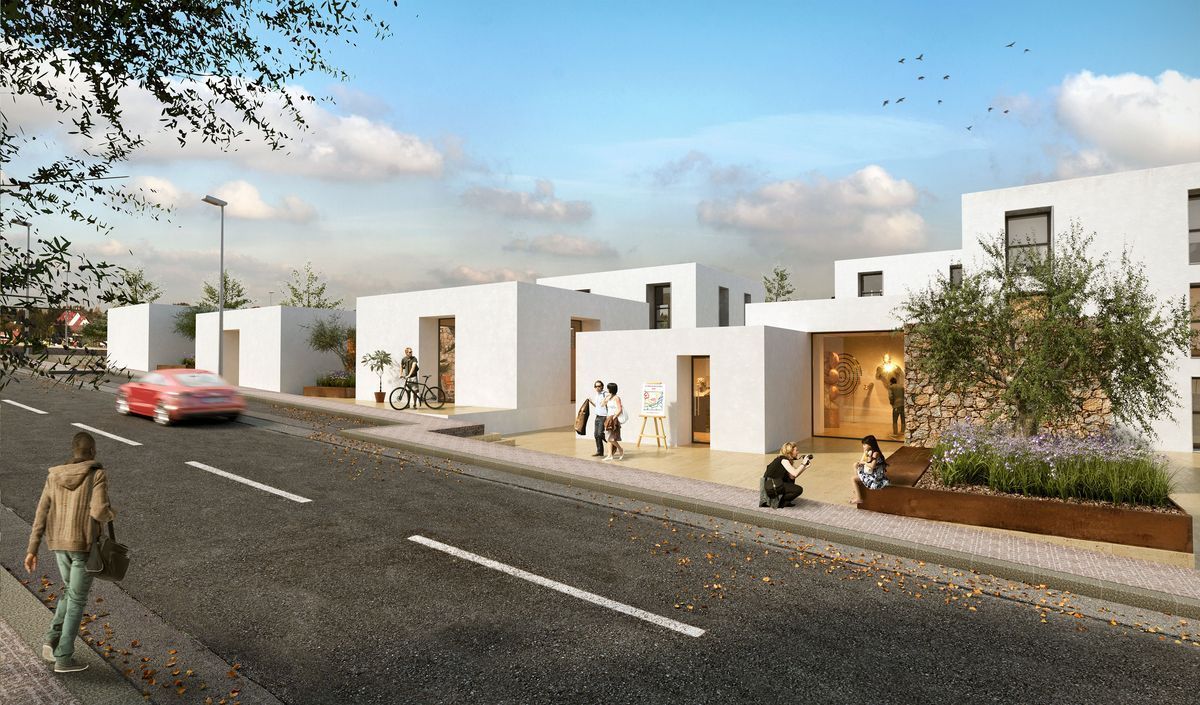
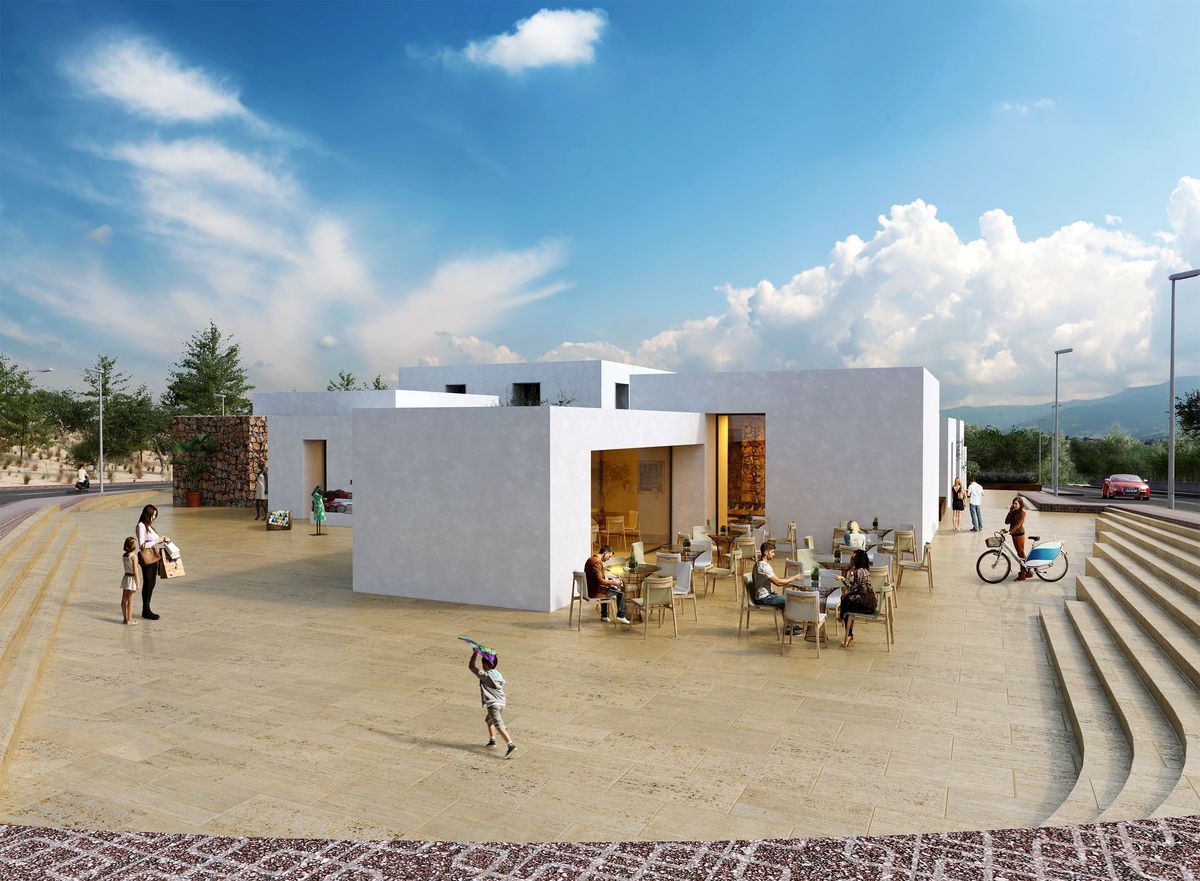
Given the location and shape of the site, it is decided that the location of the commercial buildings shall be on the western edge of the plot, placing them directly in contact with the public and with the main influx of consumers coming in from the center of town. The cube-shaped structures that make up the premises are arranged in such a way so as to allow the creation of small plazas in the surrounding areas, providing them with open spaces that will extend their activity outward.
Given the location and shape of the site, it is decided that the location of the commercial buildings shall be on the western edge of the plot, placing them directly in contact with the public and with the main influx of consumers coming in from the center of town. The cube-shaped structures that make up the premises are arranged in such a way so as to allow the creation of small plazas in the surrounding areas, providing them with open spaces that will extend their activity outward.
The commercial buildings are situated in a way that acts as a protective border for the residential ones, which are found on the inside of the plot.
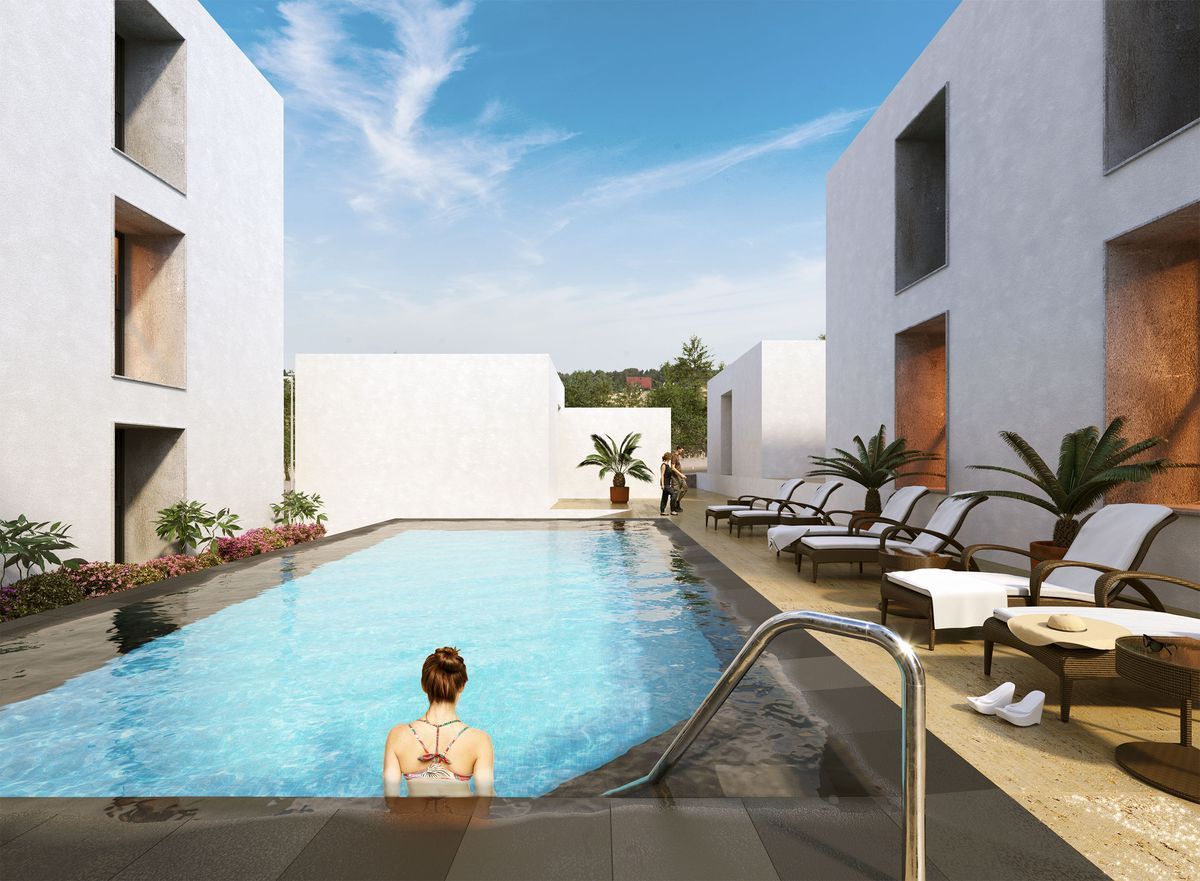
In order to equip the central area with some amount of open space, the interior will be equipped with a pool, forcing, as such, the buildings to surround it.